
Expert Tips for Designing Small Spaces in Urban Areas


Maximizing Space with Smart Layouts
Designing small spaces in urban areas requires strategic planning and creativity. One of the first steps is to maximize available space with smart layouts. Consider open floor plans that combine the living room, dining area, and kitchen. This approach not only makes the space feel larger but also promotes a more social atmosphere.
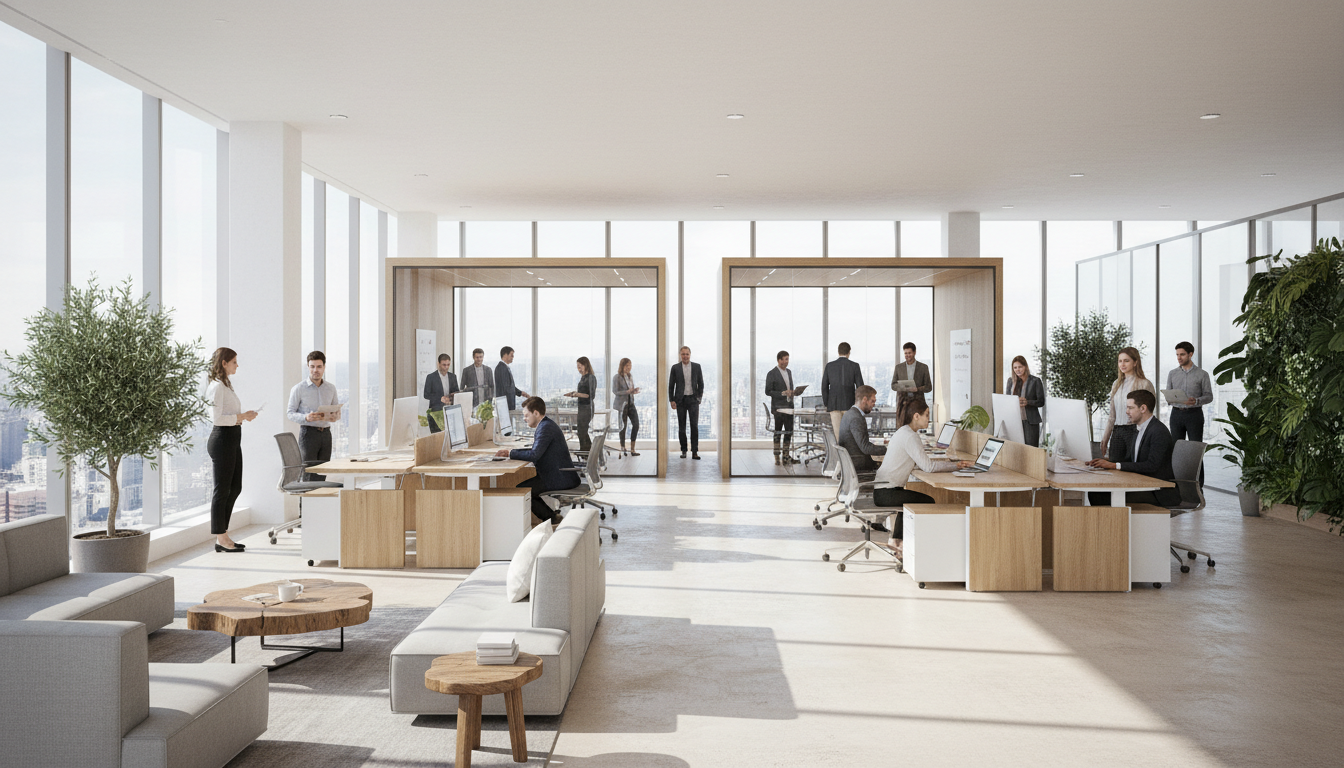
When working with limited square footage, it's essential to prioritize functionality. Choose furniture that serves multiple purposes, such as a sofa bed or a dining table that doubles as a workspace. This way, you can make the most of every inch without compromising on style or utility.
Utilizing Vertical Space
In small urban homes, vertical space is often underutilized. Installing shelves and cabinets that reach the ceiling can provide additional storage and help keep the floor area clutter-free. Use these spaces for storing items that aren't used daily, such as seasonal clothing or extra linens.
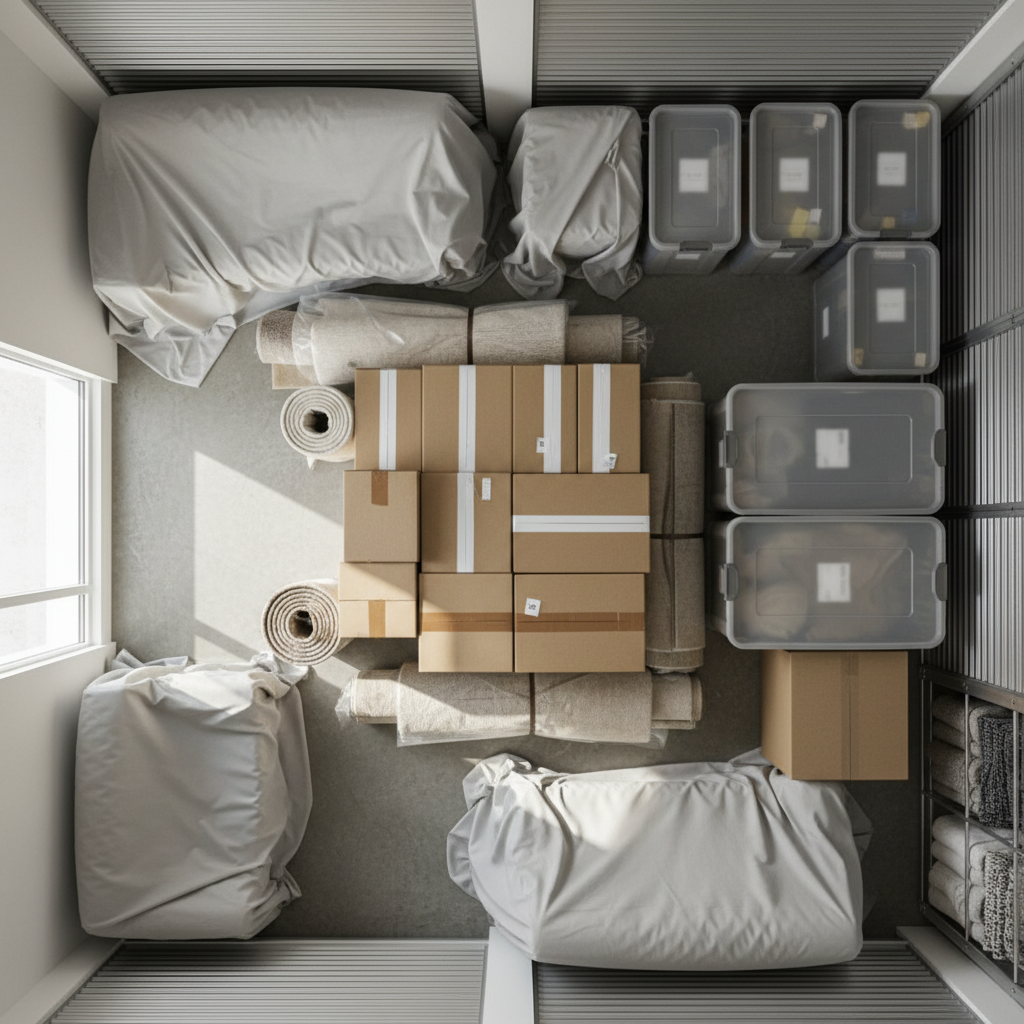
Another way to use vertical space effectively is by incorporating tall, narrow furniture pieces. These can add storage or display areas without taking up too much floor space. Additionally, consider using wall-mounted lighting and decor to free up valuable surfaces.
Color and Light: Creating an Illusion of Space
The right color palette can significantly impact how spacious a room feels. Light, neutral colors like whites, beiges, and soft grays can make a room appear larger and more open. To add depth, incorporate pops of color through accessories or accent walls.
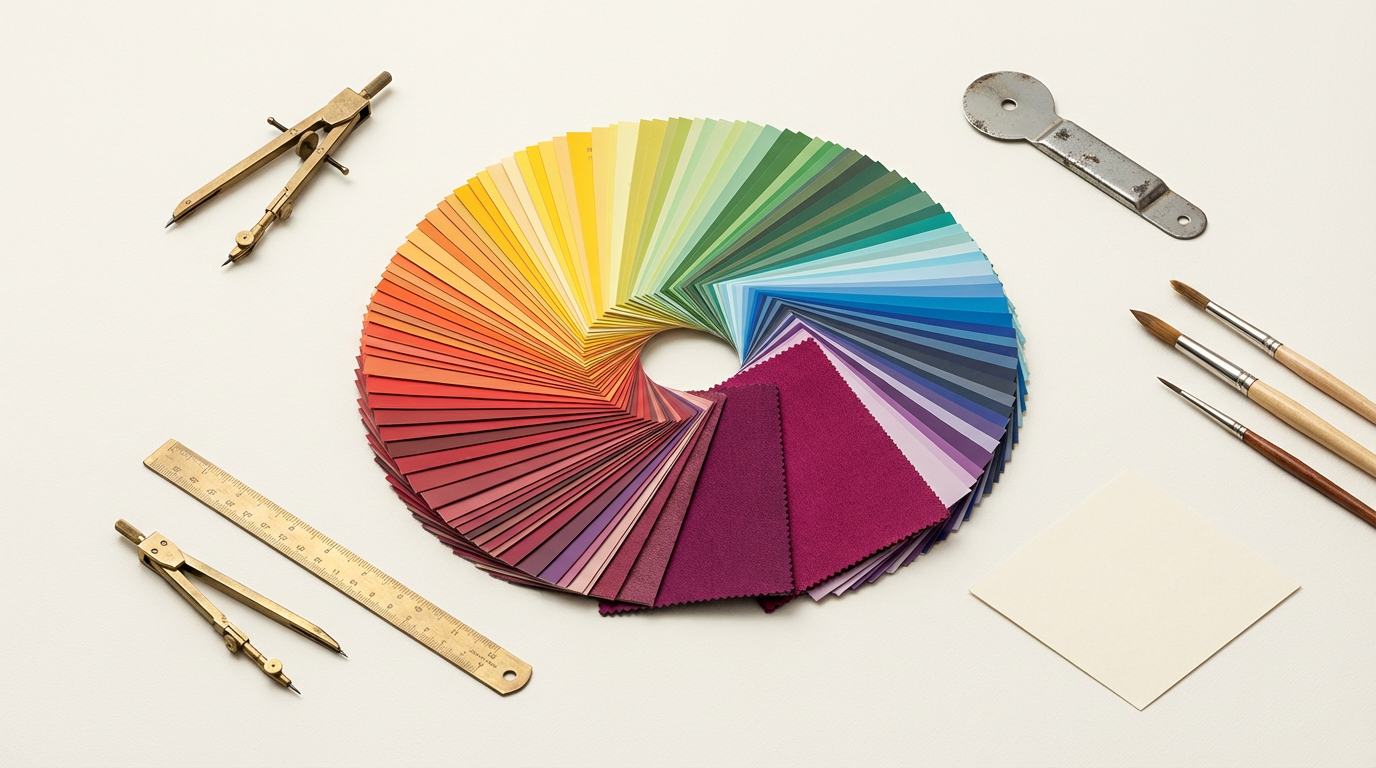
Lighting also plays a crucial role in small space design. Natural light is ideal, so keep window treatments minimal to allow as much light in as possible. For artificial lighting, a combination of overhead, task, and accent lighting can create a layered effect, adding warmth and dimension.
Incorporating Mirrors and Reflective Surfaces
Mirrors are a classic trick for making small spaces appear larger. By reflecting light and views, they create the illusion of depth. Position mirrors opposite windows or light sources to maximize their effect.
Reflective surfaces, such as glass or high-gloss finishes, can also help open up a space. Consider a glass coffee table or glossy kitchen cabinets to enhance the sense of spaciousness.
Choosing the Right Decor
When it comes to decorating small spaces, less is often more. Select a few statement pieces that complement the room’s aesthetic without overwhelming it. Aim for a balance between aesthetics and functionality.
Plants can also be a great addition to small urban spaces, bringing life and color. Opt for compact plants or hanging varieties to save floor space while still adding a touch of nature.